Member Features
Find Real Estate Bargain!
Full foreclosure details
Home value, equity and ownership info
Find homes priced below market
Get full access with a FREE Account
Already a member?
$450,505
Listing Price3beds
2baths
2,067sqft
5,881sqft lot
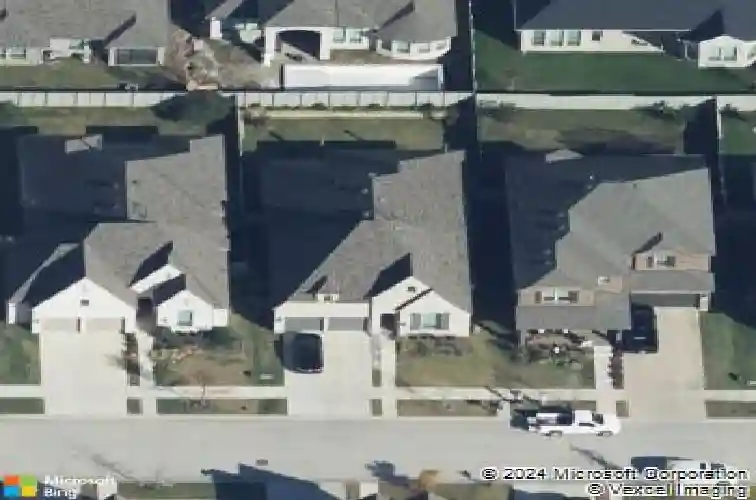
1428 11th St, Argyle, TX 76226
Member Features
Find Real Estate Bargain!
Full foreclosure details
Home value, equity and ownership info
Find homes priced below market
Get full access with a FREE Account
Already a member?
For Sale
Off Market
Home type
Price / sqft
Year built
Home Details
Welcome to 1428 11th St., a charming and meticulously maintained home in the heart of the sought-after Harvest community in Argyle, TX. Built in 2019, this single-story gem offers 4 spacious bedrooms, 3 full bathrooms, and 2,064 square feet of beautifully designed living space.nnStep into the inviting open-concept floor plan, where warm wood flooring flows seamlessly throughout the main areas. The gourmet kitchen is a chefs dream, featuring upgraded quartz countertops, a large island, a farm sink, and custom cabinetry with glass displays and wine storage. The kitchen opens to a bright dining area and cozy living room, perfect for both everyday living and entertaining.nnThe private master suite is a tranquil retreat, complete with a spa-like bathroom featuring a soaking tub, separate shower, and a generous walk-in closet. Three additional bedrooms provide comfort and flexibility, ideal for family, guests, or a home office. Modern conveniences like central air, in-unit laundry, and an attached two-car garage enhance the homes functionality.nnThe exterior is equally impressive, with a covered patio thats perfect for outdoor relaxation or hosting gatherings. The property is situated on a 5,881-square-foot lot, offering a low-maintenance lifestyle while still providing ample space to enjoy. As part of the Harvest community, residents have access to top-notch amenities, including a clubhouse, pool, fitness center, parks, playgrounds, and scenic walking and biking trails. Zoned to t
Interior Details
2067
3
2
Has Heating:
Yes
Heating Type:
Central
Has Cooling:
Yes
Cooling Type:
Central
Has Fuel:
No
Fuel Type:
N/A
Has Basement:
No
Basement Type:
N/A
Has Flooring:
No
Flooring Type:
N/A
Has Fireplace:
Yes
Fireplace Type:
N/A
Property Details
5881
No
No
Type:
Garage, Attached
Location:
N/A
Status:
N/A
Number of Spaces:
2
No
No
No
No
Yes
No
No
Construction Details
N/A
Brick Veneer
N/A
Hip
Composition Shingle
Tax History
Year
Amount
Land
Improvement
Percent Change
Assessment
2020
$8,926
$88,209
$222,434
--%
$310,643
2019
$1,081
$52,925
$0
--%
$52,925
2018
$1,011
$52,925
$0
--%
$52,925

Average Home Price in 76226
Nearby Properties
Zip Code
Price
Bed
Bath
Sqft
Lot
Sold Date
$427,646
$427,646
3 Beds
2 Baths
2,192 Sqft
6,288 Lot (sqft)
Sold 10/07/2026
$338,757
$338,757
4 Beds
2 Baths
2,053 Sqft
6,275 Lot (sqft)
Sold 07/07/2026
$401,312
$401,312
4 Beds
3 Baths
2,364 Sqft
7,667 Lot (sqft)
Sold 10/13/2026