Member Features
Find Real Estate Bargain!
Full foreclosure details
Home value, equity and ownership info
Find homes priced below market
Get full access with a FREE Account
Already a member?
$459,397
Listing Price3beds
1baths
1,547sqft
784sqft lot
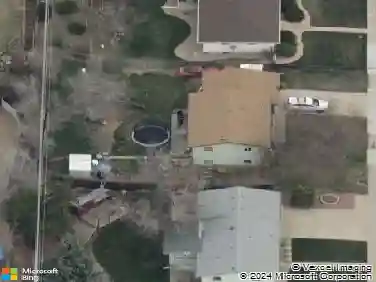
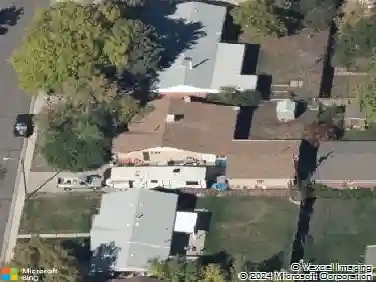
5631 W 11th Pl, Lakewood, CO 80214
Member Features
Find Real Estate Bargain!
Full foreclosure details
Home value, equity and ownership info
Find homes priced below market
Get full access with a FREE Account
Already a member?
For Sale
Off Market
Home type
Price / sqft
Year built
Home Details
Enjoy the luxury of owning this pristine, three-story home! In addition to the upgrades the homeowners selected during their build, they have elected to do several more high-end upgrades in the home to maximize on aesthetics, and functional storage. The open-concept main level hosts stainless steel appliances, a gas range, quartz countertops, a built in bar, a fireplace, and a patio off the living room. The upper level was designed for convenient living, with two oversized bedrooms and en-suite bathrooms, and laundry. The lower level has access to an outdoor patio and attached garage, as well as a private third bedroom and bathroom (or flex space). This particular unit is one of few that has a patio looking out to open space, as well as mountain and city views. This home allows for easy access to enjoying nature, and indulging in city life! Uniquely located within steps of Sloan's Lake and the Gulch Trail, enjoy walking your dog, going on a bike ride, or running around the lake. Close proximity to the Sheridan Light Rail station (W Line) makes riding to downtown Denver or Golden a breeze.
Interior Details
1547
3
1
Has Heating:
Yes
Heating Type:
Forced Air With Air Conditioning
Has Cooling:
Yes
Cooling Type:
Central
Has Fuel:
No
Fuel Type:
N/A
Has Basement:
No
Basement Type:
N/A
Has Flooring:
No
Flooring Type:
N/A
Has Fireplace:
Yes
Fireplace Type:
N/A
Property Details
784
No
No
Type:
Garage, Attached
Location:
N/A
Status:
N/A
Number of Spaces:
0
N/A
N/A
N/A
N/A
N/A
N/A
N/A
Construction Details
Tri-level
N/A
N/A
N/A
N/A
Tax History
Year
Amount
Land
Improvement
Percent Change
Assessment
2019
$2,631
$14,126
$0
--%
$14,126
2019
$2,631
$16,863
$0
--%
$16,863

Average Home Price in 80214
Nearby Properties
Zip Code
Price
Bed
Bath
Sqft
Lot
Sold Date
$603,992
$603,992
3 Beds
2 Baths
1,496 Sqft
883 Lot (sqft)
Sold 09/12/2026
$--
3 Beds
2.5 Baths
1,552 Sqft
18,278 Lot (sqft)
Sold 08/27/2026
$564,302
$564,302
2 Beds
3.5 Baths
1,564 Sqft
1,313 Lot (sqft)
Sold 07/07/2026
$452,826
$452,826
3 Beds
3 Baths
1,447 Sqft
784 Lot (sqft)
Sold 06/16/2026
$561,891
$561,891
2 Beds
3.5 Baths
1,418 Sqft
1,380 Lot (sqft)
Sold 05/14/2026
$695,000
$695,000
3 Beds
3 Baths
1,572 Sqft
1,587 Lot (sqft)
Sold 10/26/2026
$620,000
$620,000
2 Beds
2 Baths
1,500 Sqft
1,050 Lot (sqft)
Sold 10/26/2026
$627,412
$627,412
3 Beds
1 Baths
1,624 Sqft
1,690 Lot (sqft)
Sold 09/29/2026
$575,000
$575,000
3 Beds
3.5 Baths
1,342 Sqft
940 Lot (sqft)
Sold 09/29/2026