Member Features
Find Real Estate Bargain!
Full foreclosure details
Home value, equity and ownership info
Find homes priced below market
Get full access with a FREE Account
Already a member?
$525,000
Listing Price3beds
4baths
1,307sqft
828sqft lot
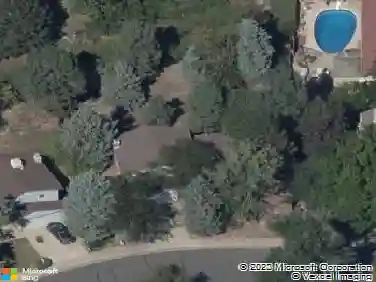
5570 W 11th Pl, Lakewood, CO 80214
Member Features
Find Real Estate Bargain!
Full foreclosure details
Home value, equity and ownership info
Find homes priced below market
Get full access with a FREE Account
Already a member?
For Sale
Off Market
Home type
Price / sqft
Year built
Home Details
Welcome to your dream townhome in the vibrant West Line Village! This exquisite three-story end unit radiates charm and sophistication, seamlessly blending modern updates with timeless elegance. Step onto the inviting front porch, your perfect retreat for enjoying morning coffee or evening beverage. As you enter, the main level features a versatile bedroom or office, complete with an en-suite bathroom and a generous storage closet, ideal for guests or work-from-home convenience. You'll also find access to the private 1-car attached garage and additional under-stair storage, enhancing the home's functionality. Ascend to the second level, where a spacious and sunlit open floor plan awaits, effortlessly connecting the living, dining, and kitchen areasperfect for entertaining family and friends. The contemporary kitchen dazzles with sleek stainless steel appliances, stunning quartz countertops, and ample prep space, transforming meal preparation into a delightful experience. This level also includes a guest bathroom and a stackable washer/dryer for added convenience. Sliding glass doors lead you to a private east-facing balcony, inviting you to bask in the morning light or the evening shade from the west setting sunset. The third level is a serene sanctuary, featuring a tranquil primary bedroom with an ensuite bathroom for your ultimate comfort. An additional bedroom, currently utilized as a luxurious walk-in master closet, offers versatility for use as a guest room, ho
Interior Details
1307
3
4
Has Heating:
Yes
Heating Type:
Forced Air With Air Conditioning
Has Cooling:
Yes
Cooling Type:
Central
Has Fuel:
No
Fuel Type:
N/A
Has Basement:
No
Basement Type:
N/A
Has Flooring:
No
Flooring Type:
N/A
Has Fireplace:
Yes
Fireplace Type:
N/A
Property Details
828
No
No
Type:
Garage, Attached
Location:
N/A
Status:
N/A
Number of Spaces:
0
N/A
N/A
N/A
N/A
N/A
N/A
N/A
Construction Details
Tri-level
N/A
N/A
N/A
N/A
Tax History
Year
Amount
Land
Improvement
Percent Change
Assessment
2019
$2,849
$3,432
$8,178
--%
$11,610
2019
$2,849
$18,260
$0
--%
$18,260
2018
$846
$5,336
$0
--%
$5,336
2017
$31
$214
$0
--%
$214

Average Home Price in 80214
Nearby Properties
Zip Code
Price
Bed
Bath
Sqft
Lot
Sold Date
$603,992
$603,992
3 Beds
2 Baths
1,496 Sqft
883 Lot (sqft)
Sold 09/12/2026
$452,826
$452,826
3 Beds
3 Baths
1,447 Sqft
784 Lot (sqft)
Sold 06/16/2026
$561,891
$561,891
2 Beds
3.5 Baths
1,418 Sqft
1,380 Lot (sqft)
Sold 05/14/2026
$620,000
$620,000
2 Beds
2 Baths
1,500 Sqft
1,050 Lot (sqft)
Sold 10/26/2026
$585,000
$585,000
2 Beds
2.5 Baths
1,213 Sqft
705 Lot (sqft)
Sold 10/27/2026
$455,000
$455,000
3 Beds
4 Baths
1,307 Sqft
1,045 Lot (sqft)
Sold 08/15/2026
$435,000
$435,000
3 Beds
3 Baths
1,282 Sqft
784 Lot (sqft)
Sold 05/01/2026
$439,500
$439,500
3 Beds
3 Baths
1,284 Sqft
784 Lot (sqft)
Sold 03/20/2026
$575,000
$575,000
3 Beds
3.5 Baths
1,342 Sqft
940 Lot (sqft)
Sold 09/29/2026