Member Features
Find Real Estate Bargain!
Full foreclosure details
Home value, equity and ownership info
Find homes priced below market
Get full access with a FREE Account
Already a member?
$1,903,370
Listing Price4beds
2.5baths
3,090sqft
5,760sqft lot
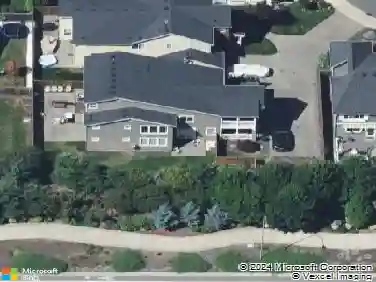
16568 NE 119th Way, Redmond, WA 98052
Member Features
Find Real Estate Bargain!
Full foreclosure details
Home value, equity and ownership info
Find homes priced below market
Get full access with a FREE Account
Already a member?
For Sale
Home type
Price / sqft
Year built
Home Details
The updated Vanderbilt by Lozier Homes at Northstar presents a refined and meticulously maintained open-concept design tailored for modern living. A grand foyer welcomes you with dramatic 18-foot ceilings, a skylight, rich white oak hardwoods, and an elegant, curved staircase. The adjacent dining room is bathed in natural light, highlighted by expansive windows and soaring 14-foot ceilings-perfect for sophisticated entertaining. The chefs kitchen features a statement center island with gas cooktop, premium stainless KitchenAid appliances, and generous space for casual dining. It flows effortlessly into the inviting family room, anchored by a sleek gas fireplace. Two additional main-level rooms, each with their own fireplace, offer flexibility for a private office, den, or guest accommodations. Upstairs, the luxurious primary suite includes a serene sitting area, fireplace, and a fully remodeled spa-inspired bath with custom closet, freestanding tub, tile shower, heated floors and mirrors, and dual vanities. A spacious bonus room completes the upper level, ideal for a home theater, fitness studio, or game room. Large three-car garage with high ceilings, bright lighting, custom flooring, secure storage and workspace. Set on a quiet street in a well-established neighborhood, this home offers seamless access to parks, shopping, dining, major highways, nearby transit options, Clara Barton and Lake Washington Schools, delivering both convenience and elevated living.
Interior Details
3090
4
2.5
Has Heating:
Yes
Heating Type:
Forced Air With Air Conditioning
Has Cooling:
No
Cooling Type:
N/A
Has Fuel:
Yes
Fuel Type:
Electric
Has Basement:
No
Basement Type:
N/A
Has Flooring:
No
Flooring Type:
N/A
Has Fireplace:
Yes
Fireplace Type:
N/A
Property Details
5760
Yes
Yes
Type:
Garage, Attached
Location:
N/A
Status:
N/A
Number of Spaces:
2
No
No
No
No
No
No
No
Construction Details
N/A
N/A
N/A
N/A
N/A
Tax History
Year
Amount
Land
Improvement
Percent Change
Assessment
2020
$9,740
$409,000
$684,000
--%
$1,093,000
2020
$9,740
$340,000
$718,000
--%
$1,058,000
2019
$8,457
$308,000
$645,000
--%
$953,000
2018
$8,659
$284,000
$583,000
--%
$867,000
2017
$7,570
$256,000
$535,000
--%
$791,000
2015
$7,116
$230,000
$481,000
--%
$711,000
2014
$6,606
$223,000
$382,000
--%
$605,000
2012
$6,037
$204,000
$353,000
--%
$557,000

Average Home Price in 98052
Nearby Properties
Zip Code
Price
Bed
Bath
Sqft
Lot
Sold Date
$2,161,353
$2,161,353
4 Beds
2.75 Baths
3,520 Sqft
7,726 Lot (sqft)
Sold 10/14/2026
$1,747,585
$1,747,585
4 Beds
2.5 Baths
2,750 Sqft
4,702 Lot (sqft)
Sold 10/08/2026
$1,987,973
$1,987,973
3 Beds
2.25 Baths
3,120 Sqft
37,100 Lot (sqft)
Sold 07/08/2026
$1,963,017
$1,963,017
4 Beds
2.5 Baths
2,940 Sqft
7,675 Lot (sqft)
Sold 07/07/2026
$2,032,974
$2,032,974
4 Beds
2.5 Baths
3,340 Sqft
6,933 Lot (sqft)
Sold 06/18/2026
$1,872,170
$1,872,170
4 Beds
2.5 Baths
3,070 Sqft
7,700 Lot (sqft)
Sold 06/04/2026
$2,282,001
$2,282,001
4 Beds
3.5 Baths
3,050 Sqft
6,000 Lot (sqft)
Sold 10/26/2026
$2,042,317
$2,042,317
4 Beds
2 Baths
3,140 Sqft
6,159 Lot (sqft)
Sold 10/27/2026
$2,300,000
$2,300,000
4 Beds
4.25 Baths
3,460 Sqft
6,172 Lot (sqft)
Sold 10/27/2026