Member Features
Find Real Estate Bargain!
Full foreclosure details
Home value, equity and ownership info
Find homes priced below market
Get full access with a FREE Account
Already a member?
$528,086
Listing Price--beds
2.5baths
3,235sqft
10,149sqft lot
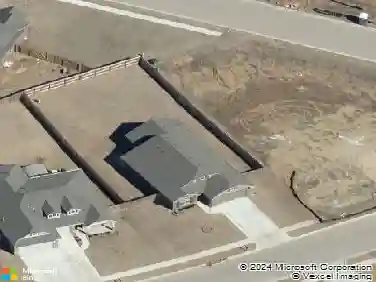
9149 E 117th Street S, Bixby, OK 74008
Member Features
Find Real Estate Bargain!
Full foreclosure details
Home value, equity and ownership info
Find homes priced below market
Get full access with a FREE Account
Already a member?
For Sale
Home type
Price / sqft
Year built
Home Details
This beautifully 5 bedroom, 2.5 bathroom home in the heart of Bixby's sought after Twin Creeks neighborhood. From the moment you arrive, the classic brick and stone exterior, mature trees, manicured landscaping, and charming wreath adorned entry set the tone for the warmth and quality found throughout this home. Step inside to an open concept living space bathed in natural light, where rich hardwood floors, crown molding, and a tray ceiling create an effortlessly elegant atmosphere. The spacious living room flows seamlessly into the kitchen, anchored by a stunning modern chandelier and oversized windows that frame the breathtaking backyard like a piece of art. The chef's kitchen is the heart of the home, featuring white raised panel cabinetry, glass front uppers, granite countertops, tile backsplash, stainless steel appliances including a gas cooktop, and a large dark island with seating for four. Statement pendant lighting and hardwood floors complete a kitchen that is as functional as it is beautiful. Outside is where this home truly shines. A custom timber frame pavilion with a vaulted wood plank ceiling, ceiling fan, and string lights creates the ultimate outdoor living room complete with a stone fire pit, lush professional landscaping, mature trees, and a sprawling green backyard with open field views beyond the fence line backing up to a green belt with a fence access! This is Oklahoma outdoor living at its finest. Located in the award winning Bixby North school distric
Interior Details
3235
N/A
2.5
Has Heating:
Yes
Heating Type:
Central
Has Cooling:
Yes
Cooling Type:
Central
Has Fuel:
No
Fuel Type:
N/A
Has Basement:
No
Basement Type:
Partial
Has Flooring:
No
Flooring Type:
N/A
Has Fireplace:
Yes
Fireplace Type:
N/A
Property Details
10149
No
No
Type:
Garage, Built-in
Location:
N/A
Status:
N/A
Number of Spaces:
2
No
No
No
No
Yes
No
No
Construction Details
N/A
Aluminum/vinyl
N/A
Gable/hip
Asphalt
Tax History
Year
Amount
Land
Improvement
Percent Change
Assessment
2019
$3,546
$4,455
$23,276
--%
$27,731
2019
$3,546
$4,455
$23,276
--%
$27,731
2018
$3,513
$4,455
$23,276
--%
$27,731
2017
$3,491
$4,455
$23,276
--%
$27,731
2016
$3,449
$4,455
$23,276
--%
$27,731
2014
$3,300
$4,510
$23,276
--%
$27,786
2013
$3,288
$4,510
$23,276
--%
$27,786
2012
$3,353
$4,510
$23,276
--%
$27,786

Average Home Price in 74008
Nearby Properties
Zip Code
Price
Bed
Bath
Sqft
Lot
Sold Date
$443,827
$443,827
-- Beds
2.5 Baths
3,362 Sqft
30,753 Lot (sqft)
Sold 09/16/2026
$449,158
$449,158
-- Beds
3.5 Baths
3,291 Sqft
8,756 Lot (sqft)
Sold 09/09/2026
$434,705
$434,705
-- Beds
2.5 Baths
3,173 Sqft
12,720 Lot (sqft)
Sold 06/10/2026
$467,875
$467,875
-- Beds
4 Baths
3,343 Sqft
9,757 Lot (sqft)
Sold 05/15/2026
$583,538
$583,538
-- Beds
3 Baths
3,355 Sqft
9,453 Lot (sqft)
Sold 10/13/2026
$490,000
$490,000
-- Beds
3 Baths
3,594 Sqft
8,364 Lot (sqft)
Sold 10/18/2026
$450,000
$450,000
4 Beds
3 Baths
3,345 Sqft
9,453 Lot (sqft)
Sold 10/13/2026
$462,500
$462,500
-- Beds
3.5 Baths
3,352 Sqft
8,364 Lot (sqft)
Sold 07/10/2025
$426,300
$426,300
-- Beds
2.5 Baths
3,178 Sqft
8,494 Lot (sqft)
Sold 10/13/2026