
Member Features
Find Real Estate Bargain!
Full foreclosure details
Home value, equity and ownership info
Find homes priced below market
Get full access with a FREE Account
Already a member?
$644,546
Listing Price--beds
4baths
3,880sqft
26,049sqft lot
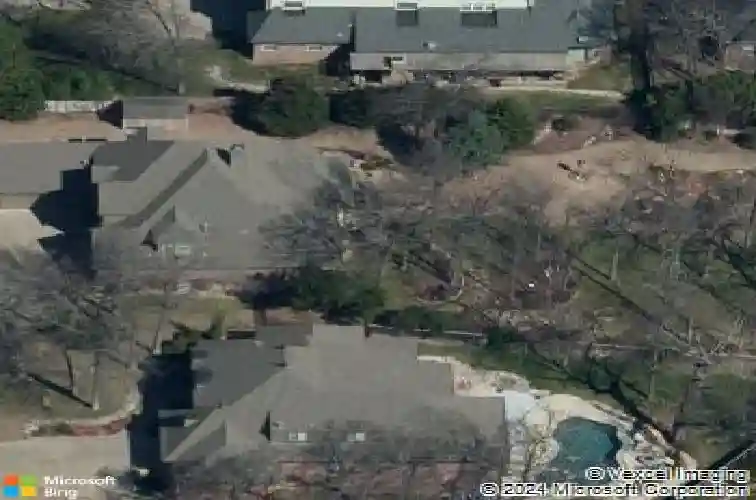
6705 E 114th Street S, Bixby, OK 74008
Member Features
Find Real Estate Bargain!
Full foreclosure details
Home value, equity and ownership info
Find homes priced below market
Get full access with a FREE Account
Already a member?
For Sale
Off Market
Home type
Price / sqft
Year built
Home Details
LOVE WHERE YOU LIVE in this perfectly designed and impressively curated South Tulsa Estate. Located on a .60 acre treed cul-de-sac lot, in the secluded GRAYSTONE neighborhood. BIXBY SCHOOLS and BIXBY NORTH ELEMENTARY. Beautiful and stately full brick exterior joins seamlessly with light and bright contemporary interiors. Enjoy the stunning beauty and appreciate the custom features of this CUSTOM HOME with multiple Living Areas, a PRIVATE BACKYARD OASIS, secluded Primary Retreat with BRAND NEW ENSUITE BATHROOM overlooking the manicured grounds and a 3-car garage. The home boasts of 3 OVERSIZED BEDROOMS + 3 FULL and 2 HALF BATHROOMS + STUDY + MEDIA/GAMEROOM. Generous indoor living spaces are bright and airy with walls of windows allowing for views from every room. The oversized outdoor entertaining spaces and professionally landscaped gardens have it all for hosting parties or simply enjoying a relaxing night at home. The inviting Kitchen contains KitchenAid Stainless Steel Appliances, including double ovens, 5-Burner Gas Cooktop, Granite countertops and double basin granite composite sink make this kitchen a Chefs delight. 1st Floor: Primary Bed with Ensuite, Study, Formal Dining, Family Room, Kitchen, Half Bath, Breakfast Room, Guest Bed with Ensuite, and Utility Room. 2nd Floor: Guest Bedroom, 1 Full and 1 Half Bathroom and Media or Game Room with wetbar. Internal Expansion Space over garage. nnUPGRADES INCLUDE: Harwood Floors, KitchenAid Stainless Steel Appliances, Irrigati
Interior Details
3880
N/A
4
Has Heating:
Yes
Heating Type:
Central
Has Cooling:
Yes
Cooling Type:
Central
Has Fuel:
No
Fuel Type:
N/A
Has Basement:
No
Basement Type:
Partial
Has Flooring:
No
Flooring Type:
N/A
Has Fireplace:
Yes
Fireplace Type:
N/A
Property Details
26049
No
No
Type:
Garage, Built-in
Location:
N/A
Status:
N/A
Number of Spaces:
2
No
No
No
No
Yes
No
No
Construction Details
N/A
Brick
N/A
Gable/hip
Asphalt
Tax History
Year
Amount
Land
Improvement
Percent Change
Assessment
2019
$5,860
$10,131
$35,041
--%
$45,172
2019
$5,860
$10,131
$35,041
--%
$45,172
2018
$5,806
$10,131
$35,041
--%
$45,172
2017
$5,768
$10,131
$35,041
--%
$45,172
2016
$5,699
$10,131
$35,041
--%
$45,172
2014
$5,365
$10,131
$34,419
--%
$44,550
2013
$5,346
$10,131
$34,419
--%
$44,550
2012
$5,451
$10,131
$34,419
--%
$44,550

Average Home Price in 74008
Nearby Properties
Zip Code
Price
Bed
Bath
Sqft
Lot
Sold Date
$559,900
$559,900
-- Beds
2.5 Baths
3,458 Sqft
10,411 Lot (sqft)
Sold 10/14/2026
$588,318
$588,318
-- Beds
3 Baths
4,120 Sqft
10,498 Lot (sqft)
Sold 07/07/2026
$598,322
$598,322
-- Beds
3.5 Baths
3,514 Sqft
14,723 Lot (sqft)
Sold 06/19/2026
$833,361
$833,361
-- Beds
2.5 Baths
3,324 Sqft
10,280 Lot (sqft)
Sold 05/12/2026
$650,000
$650,000
-- Beds
3.5 Baths
3,856 Sqft
15,159 Lot (sqft)
Sold 10/18/2026
$360,000
$360,000
-- Beds
4.5 Baths
3,924 Sqft
8,930 Lot (sqft)
Sold 10/17/2026
$556,794
$556,794
-- Beds
3.5 Baths
3,472 Sqft
10,716 Lot (sqft)
Sold 10/13/2026
$518,788
$518,788
4 Beds
3 Baths
3,360 Sqft
12,502 Lot (sqft)
Sold 10/13/2026
$435,910
$435,910
-- Beds
2.5 Baths
3,640 Sqft
11,195 Lot (sqft)
Sold 10/18/2026





