Member Features
Find Real Estate Bargain!
Full foreclosure details
Home value, equity and ownership info
Find homes priced below market
Get full access with a FREE Account
Already a member?
$250,406
Listing Price--beds
2baths
1,399sqft
7,144sqft lot
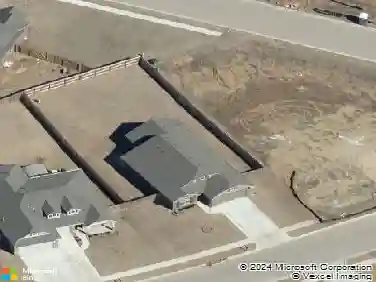
10702 E 113th Pl S, Bixby, OK 74008
Member Features
Find Real Estate Bargain!
Full foreclosure details
Home value, equity and ownership info
Find homes priced below market
Get full access with a FREE Account
Already a member?
For Sale
Off Market
Home type
Price / sqft
Year built
Home Details
Dont miss out on this wonderful opportunity to own a very well-maintained home in the Bixby school district. This 3-bed 2-full-bath home offers a modern style, bright living spaces, and thoughtful upgrades throughout. Gorgeous remodeled kitchen featuring white cabinetry, subway tile backsplash, stainless steel appliances, gas range, and granite countertops throughout. Open layout flows easily into the living and dining room spaces. Perfect for everyday living and entertaining. Separate washer and dryer space just off the kitchen near the garage entry. Spacious primary suite with vaulted ceilings and barn-style closet door. Updated primary bathroom offering dual sinks, modern lighting, and a refinished vanity accommodating additional storage. 1-year-old roof and fully fenced yard with gate access on each side. Well-kept neighborhood with easy access to Memorial shopping and dining.
Interior Details
1399
N/A
2
Has Heating:
Yes
Heating Type:
Central
Has Cooling:
Yes
Cooling Type:
Central
Has Fuel:
No
Fuel Type:
N/A
Has Basement:
No
Basement Type:
Partial
Has Flooring:
No
Flooring Type:
N/A
Has Fireplace:
Yes
Fireplace Type:
N/A
Property Details
7144
No
No
Type:
Garage, Attached
Location:
N/A
Status:
N/A
Number of Spaces:
2
No
No
No
No
Yes
No
No
Construction Details
Ranch
Brick/stone (brick And/or Stone)
N/A
Gable/hip
Asphalt
Tax History
Year
Amount
Land
Improvement
Percent Change
Assessment
2019
$1,704
$2,721
$11,537
--%
$14,258
2019
$1,704
$2,642
$11,201
--%
$13,843
2018
$1,673
$2,619
$11,107
--%
$13,726
2017
$1,610
$2,543
$10,784
--%
$13,327
2016
$1,540
$2,571
$10,368
--%
$12,939
2014
$1,379
$2,424
$9,773
--%
$12,197
2013
$1,375
$2,424
$9,773
--%
$12,197
2012
$1,401
$2,424
$9,773
--%
$12,197

Average Home Price in 74008
Nearby Properties
Zip Code
Price
Bed
Bath
Sqft
Lot
Sold Date
$267,702
$267,702
-- Beds
2 Baths
1,508 Sqft
7,144 Lot (sqft)
Sold 10/14/2026
$267,000
$267,000
3 Beds
2 Baths
1,598 Sqft
11,064 Lot (sqft)
Sold 10/26/2026
$280,447
$280,447
-- Beds
2 Baths
1,508 Sqft
7,144 Lot (sqft)
Sold 10/26/2026
$255,585
$255,585
-- Beds
2 Baths
1,525 Sqft
9,148 Lot (sqft)
Sold 10/26/2026
$264,900
$264,900
3 Beds
2 Baths
1,592 Sqft
6,970 Lot (sqft)
Sold 09/29/2026
$271,109
$271,109
-- Beds
2 Baths
1,496 Sqft
7,362 Lot (sqft)
Sold 10/26/2026
$270,000
$270,000
-- Beds
2 Baths
1,508 Sqft
7,144 Lot (sqft)
Sold 10/27/2026
$266,039
$266,039
-- Beds
2 Baths
1,528 Sqft
7,362 Lot (sqft)
Sold 10/26/2026
$267,493
$267,493
-- Beds
2 Baths
1,510 Sqft
7,710 Lot (sqft)
Sold 10/13/2026