Member Features
Find Real Estate Bargain!
Full foreclosure details
Home value, equity and ownership info
Find homes priced below market
Get full access with a FREE Account
Already a member?
$318,000
Listing Price2beds
2baths
1,308sqft
2,129sqft lot
1121 W 112th Ave, Westminster, CO 80234
Member Features
Find Real Estate Bargain!
Full foreclosure details
Home value, equity and ownership info
Find homes priced below market
Get full access with a FREE Account
Already a member?
For Sale
Off Market
Home type
Price / sqft
Year built
Home Details
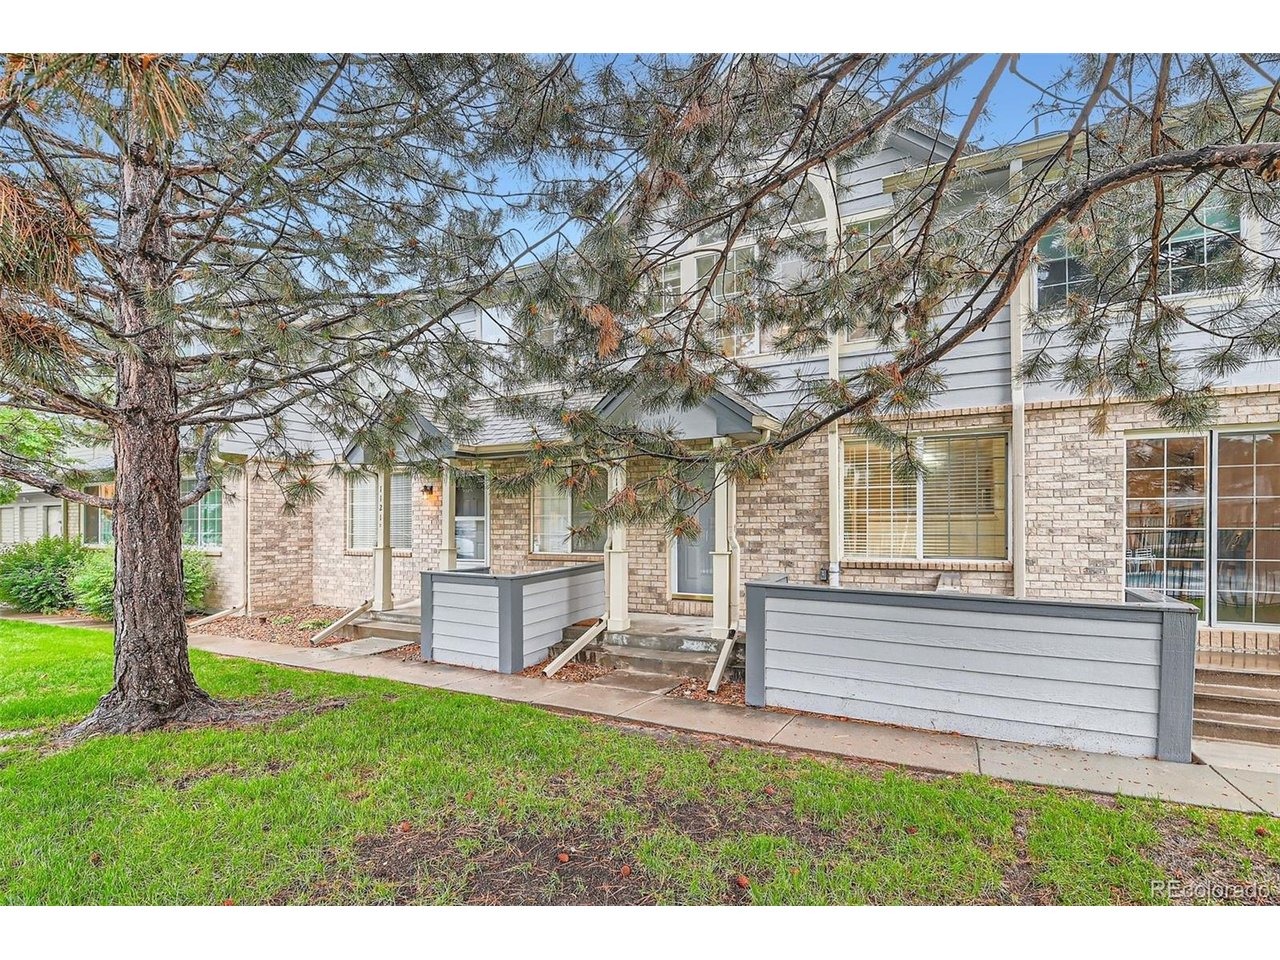
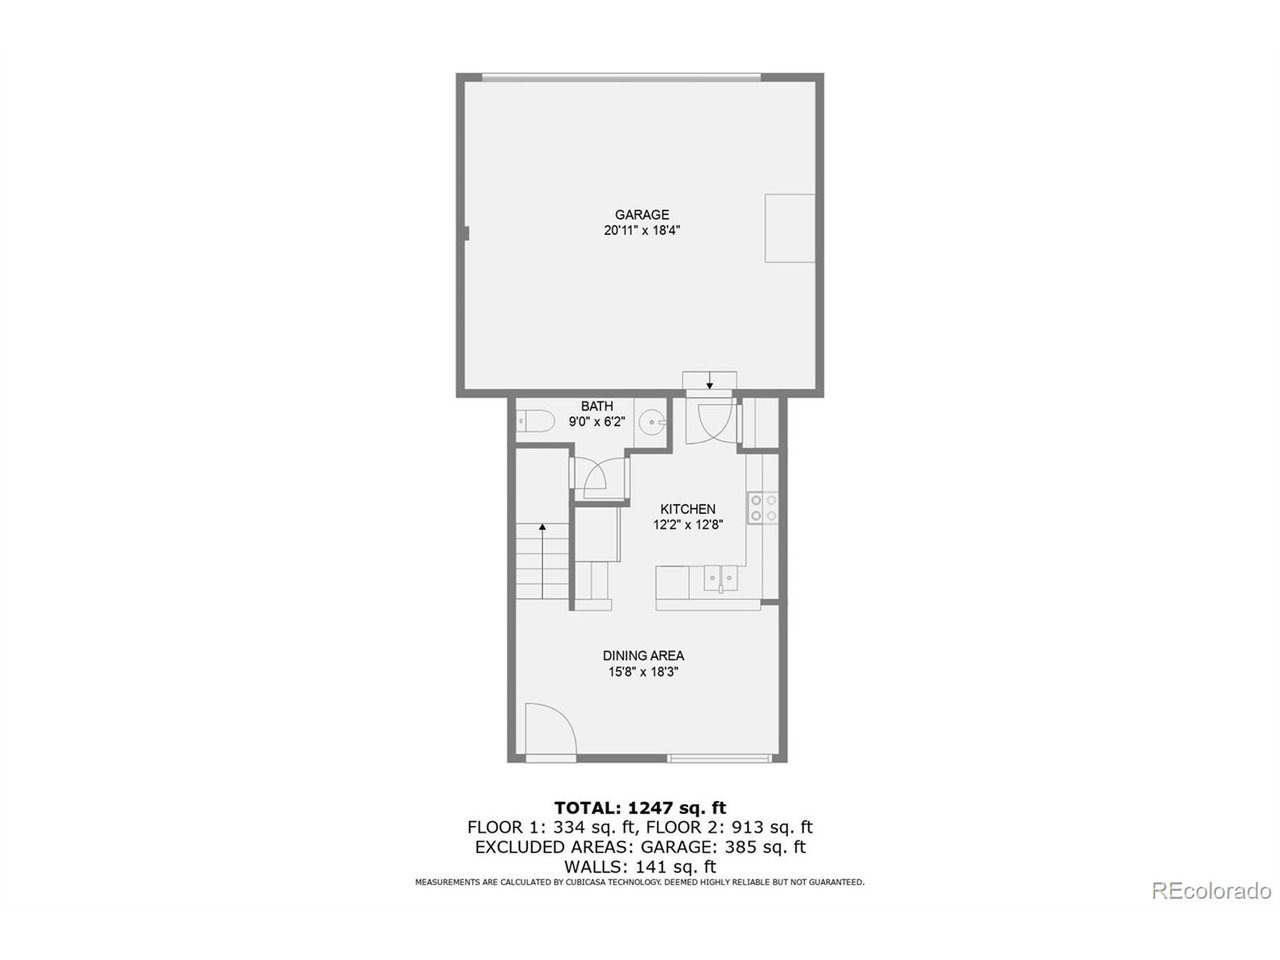
Make the quiet Westbury Farms community your next home! A beautifully maintained community in the heart of Westminster, is just minutes to shopping, dining, entertainment, parks, and convenient to I-25, E470 and 36. All of the conveniences nearby with the feel of the suburbs. Ground-level entry with covered front porch, you can practically jump right into the community pool from your front door! All new carpet and paint throughout! Turn key and ready for your personal touches and warmth. With the ease of townhome living, this wonderful home features 2 bedrooms and 2 bathrooms all conveniently located on your upper level. Your main level also offers a half bath just off the garage entrance. High ceilings greet you as you enter the home giving the main living space an airy, spacious feel. Your open entry flows into your dining room and kitchen with all-new stainless steel appliances and countertop seating space from your eat-in kitchen. The kitchen has all you need with ample countertop, pantry and cabinet space with everything at your fingertips to make cooking a breeze! Just off the kitchen is access to your large attached 2 car garage with extra space and built-in storage shelves and a cabinet. An open stairway leads to your upper-level living space with beautiful picture window that floods the upper level with tons of natural light with mature trees for privacy. Vaulted ceiling in upper-level living room adds to the bright and open living space. Private primary bedroom feat
Interior Details
1308
2
2
Has Heating:
Yes
Heating Type:
Forced Air With Air Conditioning
Has Cooling:
Yes
Cooling Type:
Central
Has Fuel:
No
Fuel Type:
N/A
Has Basement:
No
Basement Type:
N/A
Has Flooring:
No
Flooring Type:
N/A
Has Fireplace:
Yes
Fireplace Type:
N/A
Property Details
2129
No
No
Type:
Garage, Attached
Location:
N/A
Status:
N/A
Number of Spaces:
2
N/A
N/A
N/A
N/A
N/A
N/A
N/A
Construction Details
N/A
Combination
N/A
Gable/hip
Composition Shingle
Tax History
Year
Amount
Land
Improvement
Percent Change
Assessment
2019
$2,143
$4,430
$16,680
--%
$21,110
2019
$2,143
$4,430
$16,680
--%
$21,110
2018
$1,865
$1,160
$16,630
--%
$17,790
2017
$1,679
$1,160
$16,630
--%
$17,790
2016
$1,346
$1,280
$12,570
--%
$13,850
2014
$1,142
$1,280
$10,130
--%
$11,410
2013
$1,138
$1,280
$10,130
--%
$11,410
2012
$1,091
$1,280
$9,440
--%
$10,720

Average Home Price in 80234
Nearby Properties
Zip Code
Price
Bed
Bath
Sqft
Lot
Sold Date
$348,500
$348,500
2 Beds
2.5 Baths
1,308 Sqft
5,253 Lot (sqft)
Sold 09/29/2026
$319,064
$319,064
2 Beds
2.5 Baths
1,343 Sqft
2,541 Lot (sqft)
Sold 08/28/2026
$397,242
$397,242
3 Beds
2 Baths
1,319 Sqft
3,500 Lot (sqft)
Sold 08/28/2026
$--
-- Beds
-- Baths
1,343 Sqft
3,100 Lot (sqft)
Sold 07/23/2026
$369,142
$369,142
2 Beds
2.5 Baths
1,343 Sqft
3,073 Lot (sqft)
Sold 06/26/2026
$395,000
$395,000
2 Beds
2.5 Baths
1,308 Sqft
3,289 Lot (sqft)
Sold 08/25/2026
$345,900
$345,900
2 Beds
1.5 Baths
1,142 Sqft
575 Lot (sqft)
Sold 09/29/2026
$454,900
$454,900
2 Beds
2 Baths
1,468 Sqft
3,603 Lot (sqft)
Sold 09/29/2026
$425,000
$425,000
3 Beds
2 Baths
1,418 Sqft
3,289 Lot (sqft)
Sold 05/19/2026