Member Features
Find Real Estate Bargain!
Full foreclosure details
Home value, equity and ownership info
Find homes priced below market
Get full access with a FREE Account
Already a member?
$2,395,000
Listing Price5beds
5baths
3,487sqft
7,797sqft lot
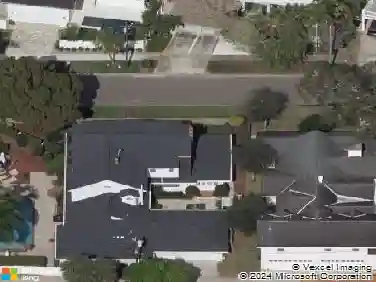
4416 10th Street N, Saint Petersburg, FL 33703
Member Features
Find Real Estate Bargain!
Full foreclosure details
Home value, equity and ownership info
Find homes priced below market
Get full access with a FREE Account
Already a member?
For Sale
Off Market
Home type
Price / sqft
Year built
Home Details
Under contract-accepting backup offers. Under Construction. Introducing 4416 10th St N, now under construction in Allendale, one of St. Petersburg's most sought-after neighborhoods, on a rare 82x100 corner lot. The Belmont by Canopy Builders delivers 2,871 square feet across two floors, featuring 4 bedrooms, 2.5 bathrooms, and a loft, with an attached two-car garage. Above the garage, a 616-square-foot accessory living unit includes a kitchen, one bedroom, one full bathroom, and a walk-in closet, for a combined 3,487 square feet. A covered front porch with Canopy's signature gas pendant, custom front door, and decorative shutters set the tone from the curb. Inside, chevron-patterned engineered hardwood in the entry makes an immediate impression. The first floor is defined by distinct, purposeful spaces: a private study or fourth bedroom, formal dining room, generous great room, and chef's kitchen, each with its own character and flow. The kitchen is anchored by a custom AGA range, cream perimeter cabinetry, a white oak island, marble countertops and hood band, a full-height slab backsplash, pot filler, and a walk-in pantry. The dining room extends the entertaining experience with an added drybar featuring soapstone countertops, a beverage fridge, custom cabinetry and designer lighting. The mudroom offers a built-in bench seat and cabinetry for everyday convenience and functionality. The powder bath doubles as a pool bath with direct access to the back porch, perfectly positio
Interior Details
3487
5
5
Has Heating:
Yes
Heating Type:
Central
Has Cooling:
Yes
Cooling Type:
Central
Has Fuel:
No
Fuel Type:
N/A
Has Basement:
No
Basement Type:
N/A
Has Flooring:
No
Flooring Type:
Carpet
Has Fireplace:
Yes
Fireplace Type:
N/A
Property Details
7797
No
No
Type:
Garage, Attached
Location:
N/A
Status:
N/A
Number of Spaces:
1
No
No
No
No
No
No
No
Construction Details
H-shape
Combination
N/A
Gable/hip
Other (not Classified)
Tax History
Year
Amount
Land
Improvement
Percent Change
Assessment
2020
$6,385
$0
$0
--%
$294,241
2019
$5,766
$228,690
$38,802
--%
$267,492
2018
$5,238
$188,855
$52,370
--%
$241,225
2017
$3,665
$0
$0
--%
$213,163
2016
$3,625
$159,156
$49,623
--%
$208,779
2014
$2,968
$0
$0
--%
$139,330
2013
$2,621
$0
$0
--%
$113,432
2012
$2,505
$0
$0
--%
$108,491

Average Home Price in 33703
Nearby Properties
Zip Code
Price
Bed
Bath
Sqft
Lot
Sold Date
$1,596,793
$1,596,793
-- Beds
3.5 Baths
3,314 Sqft
21,606 Lot (sqft)
Sold 09/22/2026
$1,495,000
$1,495,000
4 Beds
5 Baths
2,974 Sqft
6,351 Lot (sqft)
Sold 10/13/2026
$2,100,000
$2,100,000
3 Beds
3 Baths
3,591 Sqft
10,855 Lot (sqft)
Sold 10/18/2026
$1,505,444
$1,505,444
5 Beds
6 Baths
3,913 Sqft
11,326 Lot (sqft)
Sold 10/18/2026
$745,000
3 Beds
3 Baths
3,084 Sqft
10,184 Lot (sqft)
Sold 10/13/2026
$1,642,500
$1,642,500
-- Beds
2 Baths
3,235 Sqft
7,153 Lot (sqft)
Sold 10/13/2026