Member Features
Find Real Estate Bargain!
Full foreclosure details
Home value, equity and ownership info
Find homes priced below market
Get full access with a FREE Account
Already a member?
$339,900
Listing Price3beds
4baths
1,331sqft
9,017sqft lot
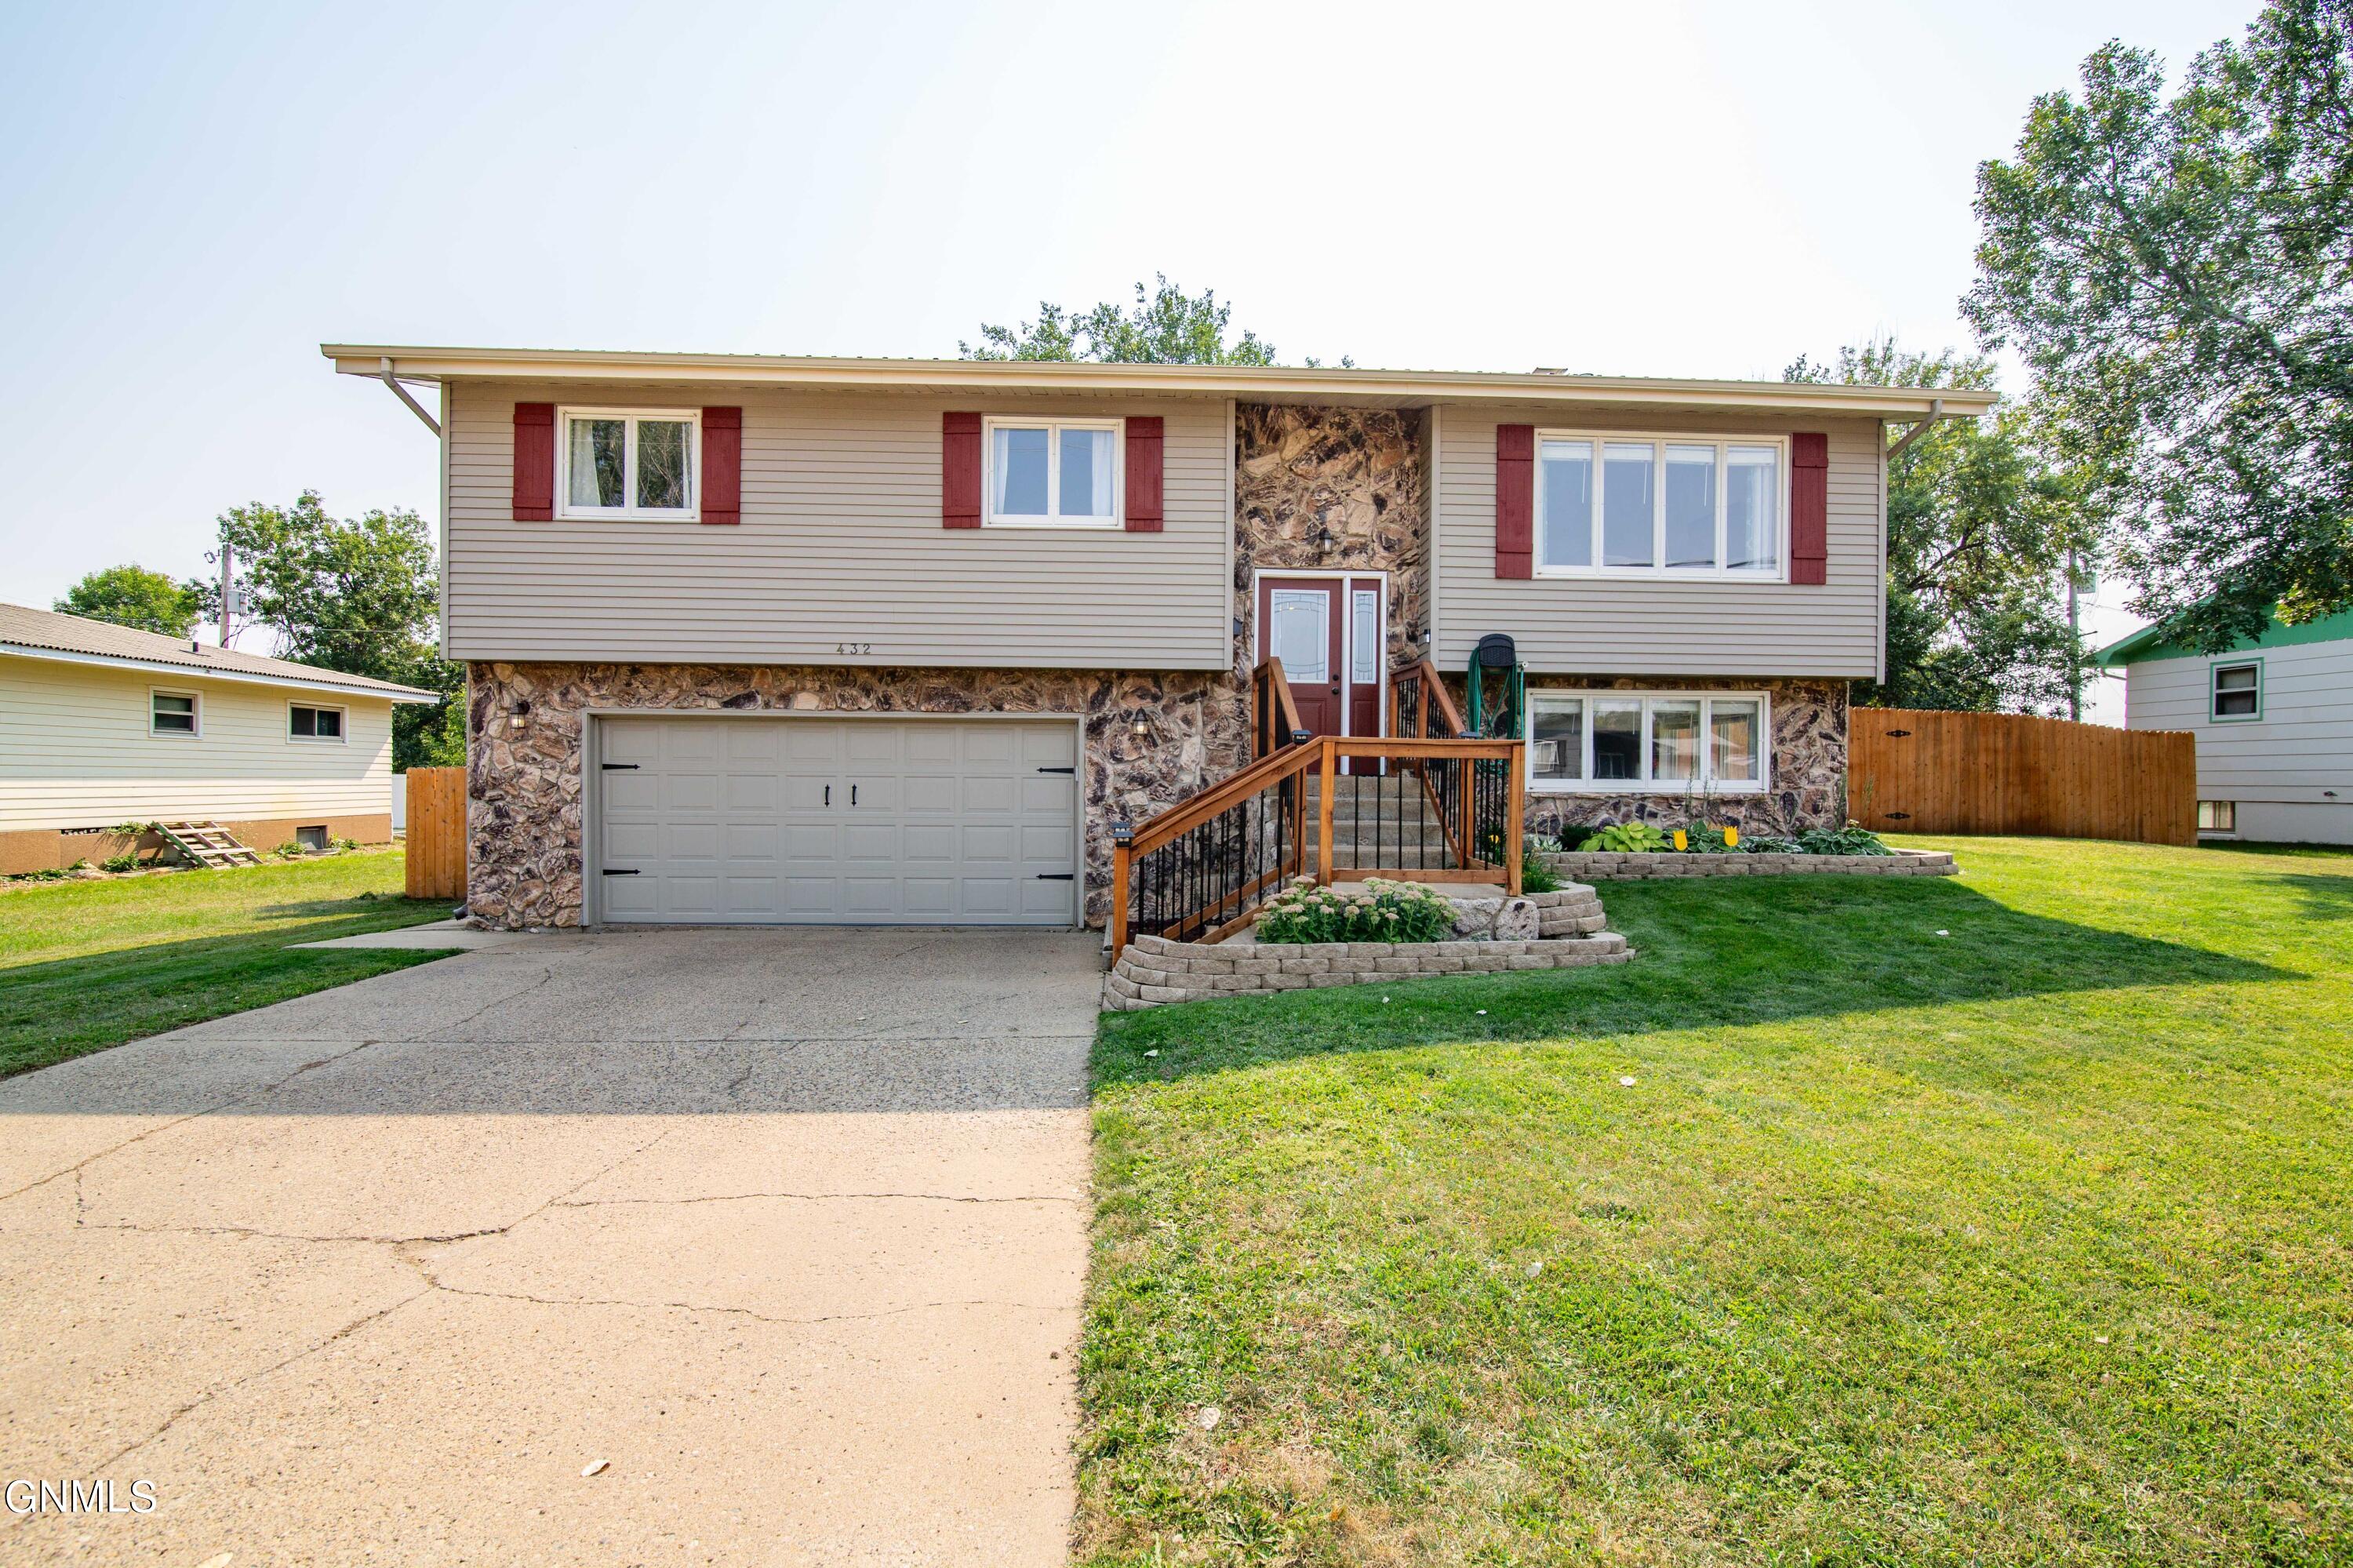
432 10th Street E, Dickinson, ND 58601
Member Features
Find Real Estate Bargain!
Full foreclosure details
Home value, equity and ownership info
Find homes priced below market
Get full access with a FREE Account
Already a member?
For Sale
Off Market
Home type
Price / sqft
Year built
Home Details
Welcome to this charming split-level home, perfectly designed for comfortable living. As you enter, you'll immediately appreciate the bright and airy atmosphere of the main floor, where an open concept layout seamlessly integrates the kitchen, living, and dining areas. The kitchen boasts a convenient island and flows effortlessly into the dining room, which features a sliding glass door leading out to a spacious two-tiered deck--ideal for enjoying outdoor gatherings. The living area offers a large window and an electric fireplace.The main floor also offers a serene primary bedroom complete with an en suite bath. Two additional well-sized bedrooms and a second full bath complete the main floor.The finished basement is a hit with its spacious entertainment room and ample natural light. It also features practical elements, including a door in the laundry room with a convenient half bath that opens directly into the oversized garage.The large, private, and fully fenced backyard is a true outdoor oasis, offering plenty of room for activities and a sense of seclusion.
Interior Details
1331
3
4
Has Heating:
Yes
Heating Type:
Gas
Has Cooling:
Yes
Cooling Type:
N/A
Has Fuel:
Yes
Fuel Type:
Gas
Has Basement:
No
Basement Type:
Finished
Has Flooring:
No
Flooring Type:
Carpet
Has Fireplace:
Yes
Fireplace Type:
N/A
Property Details
9017
No
No
Type:
Garage, Attached
Location:
N/A
Status:
N/A
Number of Spaces:
2
N/A
N/A
N/A
N/A
N/A
N/A
N/A
Construction Details
A-frame
Wood
N/A
Gable
Metal
Tax History
Year
Amount
Land
Improvement
Percent Change
Assessment
-1
$-1
$27,000
$92,300
--%
$119,300
-1
$-1
$0
$0
--%
$193,800
2015
$1,012
$25,700
$190,000
--%
$215,700

Average Home Price in 58601
Nearby Properties
Zip Code
Price
Bed
Bath
Sqft
Lot
Sold Date
$319,744
$319,744
5 Beds
1 Baths
1,328 Sqft
8,756 Lot (sqft)
Sold 09/23/2026
$160,816
$160,816
1 Beds
2 Baths
1,188 Sqft
7,057 Lot (sqft)
Sold 07/21/2026
$325,453
$325,453
3 Beds
1 Baths
1,200 Sqft
9,278 Lot (sqft)
Sold 10/06/2026
$260,000
$260,000
4 Beds
2 Baths
1,248 Sqft
7,187 Lot (sqft)
Sold 09/29/2026
$272,057
$272,057
2 Beds
1.5 Baths
1,248 Sqft
4,182 Lot (sqft)
Sold 10/06/2026
$329,900
$329,900
4 Beds
1 Baths
1,248 Sqft
10,542 Lot (sqft)
Sold 10/06/2026
$273,734
$273,734
5 Beds
1 Baths
1,280 Sqft
8,973 Lot (sqft)
Sold 10/06/2026
$282,441
$282,441
3 Beds
1 Baths
1,209 Sqft
7,057 Lot (sqft)
Sold 09/29/2026
$331,377
$331,377
3 Beds
1 Baths
1,160 Sqft
10,498 Lot (sqft)
Sold 09/29/2026