Member Features
Find Real Estate Bargain!
Full foreclosure details
Home value, equity and ownership info
Find homes priced below market
Get full access with a FREE Account
Already a member?
$370,415
Listing Price3beds
2baths
1,884sqft
4,661sqft lot
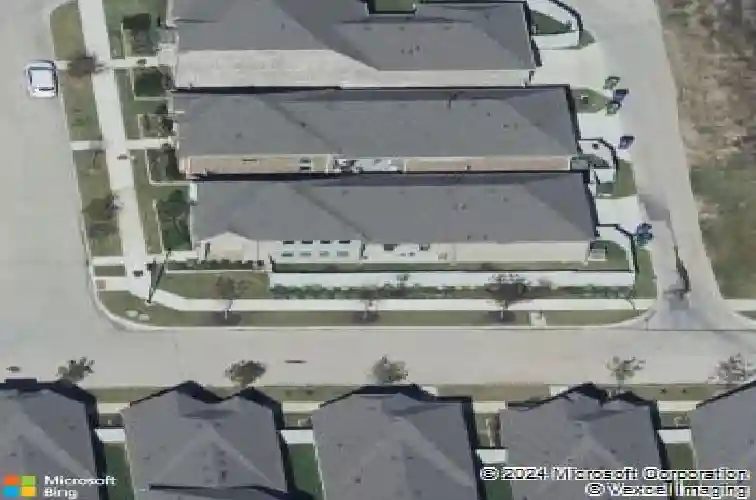
600 10th St, Argyle, TX 76226
Member Features
Find Real Estate Bargain!
Full foreclosure details
Home value, equity and ownership info
Find homes priced below market
Get full access with a FREE Account
Already a member?
For Sale
Off Market
Home type
Price / sqft
Year built
Home Details
This is the perfect floorplan for its corner lot location Walls of windows running along the entire side of the home allow natural light to fill the space and show off the 10' ceilings of this plan. The 20x13 covered patio sits on the open side of the home, creating a private and flexible outdoor living area that works equally well for relaxing or entertaining-ideal for a patio-home lifestyle without feeling boxed in. The HOA takes care of the lovely landscaped front yard and xeriscaped side yard outside the fence, plus internet and cable. It's easy to use the SMART automated home package with mobile app to operate security, video, 3 light zones, thermostat and more. Wood-look tile runs through the main living areas, complemented by 5-inch baseboards and modern five-panel doors. The kitchen is anchored by a furniture-style island and features an 18-foot run of granite countertops with 42-inch upper cabinets and gas cooktop. There's a Supersized walk-in pantry, too. Primary suite features dual vanities and a 5' 'party shower' with bench. And just check out the size of the primary closet! Additional features include a gas tankless water heater, extra-wide garage with opener, full sprinkler system, and gutters.
Interior Details
1884
3
2
Has Heating:
Yes
Heating Type:
Central
Has Cooling:
Yes
Cooling Type:
Central
Has Fuel:
No
Fuel Type:
N/A
Has Basement:
No
Basement Type:
N/A
Has Flooring:
No
Flooring Type:
N/A
Has Fireplace:
Yes
Fireplace Type:
N/A
Property Details
4661
No
No
Type:
Garage, Attached
Location:
N/A
Status:
N/A
Number of Spaces:
2
No
No
No
No
Yes
No
No
Construction Details
N/A
Brick Veneer
N/A
Hip
Composition Shingle
Tax History
Year
Amount
Land
Improvement
Percent Change
Assessment
2020
$7,643
$69,914
$208,686
--%
$278,600
2019
$7,840
$69,914
$206,818
--%
$276,732
2018
$801
$41,948
$0
--%
$41,948

Average Home Price in 76226