Member Features
Find Real Estate Bargain!
Full foreclosure details
Home value, equity and ownership info
Find homes priced below market
Get full access with a FREE Account
Already a member?
$445,000
Listing Price3beds
4baths
1,339sqft
828sqft lot
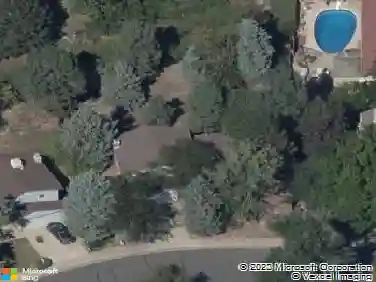
5556 W 10th Pl, Lakewood, CO 80214
Member Features
Find Real Estate Bargain!
Full foreclosure details
Home value, equity and ownership info
Find homes priced below market
Get full access with a FREE Account
Already a member?
For Sale
Off Market
Home type
Price / sqft
Year built
Home Details
Live clean and easy in this West Line Village townhome. Contemporary town home with clean crisp lines, high ceilings, lots of windows and light, quartz counters, stainless appliances, deck off the great room, Fisher Paykel Active Smart French Door refrigerator, gas stove, high efficiency stacked washer and dryer, Hunter Douglas Blinds, custom paint, and great room with balcony. 3 bed, 4 bath floor plan with garage. Walk up to the front door, or pull into the secure attached garage, and enter the front hall. Entry level with a guest room and three-quarter bath and sliding doors to the fenced back yard. The entry level space could work well for a roommate, an office, exercise room, or den. The backyard is perfect for cooking out, gardening, entertaining. Contemporary kitchen and great room, quartz island, dining area, powder room, and balcony with room to entertain. On the third level is the spacious primary bedroom suite with extra wide shower and walk in closet, laundry room, and guest bedroom and full bath. NO HOA, property is in Sheridan Station Metro District. Hunter Douglas window coverings, custom sized counter depth refrigerator, AND washer and dryer - are all included.
Interior Details
1339
3
4
Has Heating:
Yes
Heating Type:
Forced Air With Air Conditioning
Has Cooling:
Yes
Cooling Type:
Central
Has Fuel:
No
Fuel Type:
N/A
Has Basement:
No
Basement Type:
N/A
Has Flooring:
No
Flooring Type:
N/A
Has Fireplace:
Yes
Fireplace Type:
N/A
Property Details
828
No
No
Type:
Garage, Attached
Location:
N/A
Status:
N/A
Number of Spaces:
0
N/A
N/A
N/A
N/A
N/A
N/A
N/A
Construction Details
Tri-level
N/A
N/A
N/A
N/A
Tax History
Year
Amount
Land
Improvement
Percent Change
Assessment
2019
$3,749
$4,290
$25,668
--%
$29,958
2019
$3,749
$4,290
$19,251
--%
$23,541
2018
$1,299
$8,003
$0
--%
$8,003
2017
$243
$1,608
$0
--%
$1,608

Average Home Price in 80214
Nearby Properties
Zip Code
Price
Bed
Bath
Sqft
Lot
Sold Date
$603,992
$603,992
3 Beds
2 Baths
1,496 Sqft
883 Lot (sqft)
Sold 09/12/2026
$452,826
$452,826
3 Beds
3 Baths
1,447 Sqft
784 Lot (sqft)
Sold 06/16/2026
$561,891
$561,891
2 Beds
3.5 Baths
1,418 Sqft
1,380 Lot (sqft)
Sold 05/14/2026
$620,000
$620,000
2 Beds
2 Baths
1,500 Sqft
1,050 Lot (sqft)
Sold 10/26/2026
$585,000
$585,000
2 Beds
2.5 Baths
1,213 Sqft
705 Lot (sqft)
Sold 10/27/2026
$455,000
$455,000
3 Beds
4 Baths
1,307 Sqft
1,045 Lot (sqft)
Sold 08/15/2026
$575,000
$575,000
3 Beds
4 Baths
1,521 Sqft
871 Lot (sqft)
Sold 10/13/2026
$435,000
$435,000
3 Beds
3 Baths
1,282 Sqft
784 Lot (sqft)
Sold 05/01/2026
$525,000
$525,000
3 Beds
4 Baths
1,521 Sqft
871 Lot (sqft)
Sold 10/13/2026