Member Features
Find Real Estate Bargain!
Full foreclosure details
Home value, equity and ownership info
Find homes priced below market
Get full access with a FREE Account
Already a member?
$330,000
Listing Price3beds
2baths
1,493sqft
5,650sqft lot
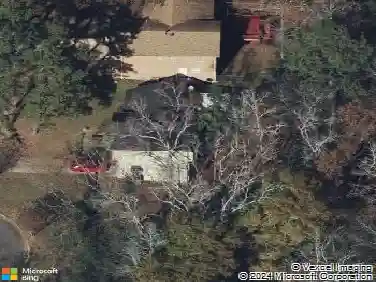
604 10th Ave S, Birmingham, AL 35205
Member Features
Find Real Estate Bargain!
Full foreclosure details
Home value, equity and ownership info
Find homes priced below market
Get full access with a FREE Account
Already a member?
For Sale
Off Market
Home type
Price / sqft
Year built
Home Details
Immaculately maintained, long time family owned home with beautiful hardwood floors, central heating & cooling, and 3 true bedrooms, a dining room and living/great room with gas log fireplace. Freshly painted interior and updated lighting makes this home show so well. Located just a couple of blocks from UAB on 10th Avenue South, you not only have a fantastic location, but room in the back for a possibly carriage garage home. Take a look at the virtual tour and make sure to see this fantastic large front porch with original tile. Lots of natural light. What youll love about this home is the special details of the original build with the options to update to your decor preferences. The main bathroom is ready for an update and the home is priced accordingly. (Just a few doors away, home recently sold for over $375k). Whether you want to be close go Giuseppes, UAB, or just on a beautiful street with sidewalks and Ward Park in the Glen Iris area, this just might be the one!
Interior Details
1493
3
2
Has Heating:
Yes
Heating Type:
Forced Air With Air Conditioning
Has Cooling:
Yes
Cooling Type:
Central
Has Fuel:
No
Fuel Type:
N/A
Has Basement:
No
Basement Type:
N/A
Has Flooring:
No
Flooring Type:
Carpet
Has Fireplace:
Yes
Fireplace Type:
N/A
Property Details
5650
Yes
Yes
Type:
Carport (unspecified)
Location:
N/A
Status:
N/A
Number of Spaces:
0
No
No
No
No
Yes
No
No
Construction Details
N/A
Wood
N/A
Gable/hip
Asphalt
Tax History
Year
Amount
Land
Improvement
Percent Change
Assessment
2019
$1,027
$0
$0
--%
$15,220
2019
$1,027
$0
$0
--%
$15,160
2018
$960
$0
$0
--%
$14,240
2017
$960
$0
$0
--%
$14,240
2016
$960
$0
$0
--%
$14,240
2013
$653
$0
$0
--%
$10,280
2013
$653
$0
$0
--%
$10,360
2011
$713
$7,920
$3,310
--%
$11,230

Average Home Price in 35205
Nearby Properties
Zip Code
Price
Bed
Bath
Sqft
Lot
Sold Date
$351,380
$351,380
3 Beds
1 Baths
1,370 Sqft
5,433 Lot (sqft)
Sold 09/01/2026
$322,084
$322,084
3 Beds
1 Baths
1,366 Sqft
5,650 Lot (sqft)
Sold 07/15/2026
$370,000
$370,000
3 Beds
2 Baths
1,475 Sqft
5,650 Lot (sqft)
Sold 10/13/2026
$339,000
$339,000
3 Beds
2 Baths
1,544 Sqft
5,650 Lot (sqft)
Sold 10/13/2026
$164,900
$164,900
3 Beds
2 Baths
1,356 Sqft
5,650 Lot (sqft)
Sold 09/29/2026
$320,197
$320,197
3 Beds
2 Baths
1,324 Sqft
7,400 Lot (sqft)
Sold 10/13/2026
$339,900
$339,900
3 Beds
2 Baths
1,512 Sqft
4,200 Lot (sqft)
Sold 09/29/2026
$99,900
3 Beds
1 Baths
1,359 Sqft
4,800 Lot (sqft)
Sold 10/13/2026
$278,000
$278,000
3 Beds
2 Baths
1,496 Sqft
5,650 Lot (sqft)
Sold 09/29/2026