Member Features
Find Real Estate Bargain!
Full foreclosure details
Home value, equity and ownership info
Find homes priced below market
Get full access with a FREE Account
Already a member?
$295,000
Listing Price3beds
2baths
1,667sqft
9,613sqft lot
11412 Nw 104th St, Yukon, OK 73099
Member Features
Find Real Estate Bargain!
Full foreclosure details
Home value, equity and ownership info
Find homes priced below market
Get full access with a FREE Account
Already a member?
For Sale
Off Market
Home type
Price / sqft
Year built
Home Details
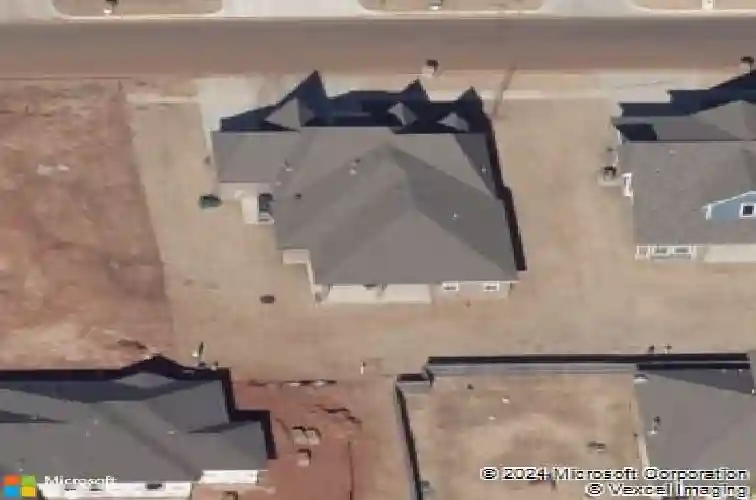
Welcome to South Fork at Surrey Hills! This well-maintained Craftsman-style home, built in 2017, offers just over 1,700 square feet of thoughtfully designed living space on an oversized lot. Featuring 3 bedrooms, 2 bathrooms, and an open-concept floor plan, this home is designed for both everyday living and entertaining.nnThe kitchen features quartz countertops, stainless steel appliances, a walk-in pantry, and opens seamlessly to the main living area. Crown molding and high ceilings add character throughout, while the oversized laundry room provides plenty of space for storage and organization.nnThe primary suite offers custom touches including a sliding barn door and a beautiful standalone soaking tub, creating the perfect place to relax at the end of the day.nnOne of the standout features of this home is the fully insulated 3-car garage complete with heat and air, making it an ideal space for a workshop, home gym, hobbies, or additional storage. A storm shelter provides added peace of mind.nnStep outside to enjoy the covered back patio with a mounted TV, creating the perfect space for watching the big game, grilling, or relaxing with family and friends. The beautifully landscaped front yard adds to the home's inviting curb appeal, while the large backyard with a full privacy fence offers plenty of room to enjoy the outdoors.nnAs a resident of South Fork at Surrey Hills, you'll also have access to outstanding neighborhood amenities including a community pool, walking trails
Interior Details
1667
3
2
Has Heating:
Yes
Heating Type:
Forced Air With Air Conditioning
Has Cooling:
Yes
Cooling Type:
Central
Has Fuel:
No
Fuel Type:
N/A
Has Basement:
No
Basement Type:
N/A
Has Flooring:
No
Flooring Type:
N/A
Has Fireplace:
Yes
Fireplace Type:
N/A
Property Details
9613
No
No
Type:
Garage, Attached
Location:
N/A
Status:
N/A
Number of Spaces:
0
No
No
No
No
No
No
No
Construction Details
N/A
Brick/stone (brick And/or Stone)
N/A
N/A
Composition Shingle
Tax History
Year
Amount
Land
Improvement
Percent Change
Assessment
2019
$3,058
$4,200
$21,824
--%
$26,024
2019
$3,058
$4,200
$21,372
--%
$25,572
2018
$2,915
$4,200
$20,155
--%
$24,355
2017
$78
$654
$0
--%
$654
2016
$78
$654
$0
--%
$654

Average Home Price in 73099
Nearby Properties
Zip Code
Price
Bed
Bath
Sqft
Lot
Sold Date
$258,138
$258,138
3 Beds
2 Baths
1,610 Sqft
5,923 Lot (sqft)
Sold 10/17/2026
$242,547
$242,547
3 Beds
2 Baths
1,747 Sqft
11,552 Lot (sqft)
Sold 10/10/2026
$300,287
$300,287
3 Beds
2 Baths
1,801 Sqft
8,464 Lot (sqft)
Sold 10/09/2026
$274,080
$274,080
3 Beds
2 Baths
1,696 Sqft
6,635 Lot (sqft)
Sold 08/11/2026
$274,366
$274,366
3 Beds
2 Baths
1,718 Sqft
7,800 Lot (sqft)
Sold 07/07/2026
$287,135
3 Beds
3 Baths
1,745 Sqft
6,101 Lot (sqft)
Sold 06/23/2026
$318,042
$318,042
3 Beds
2 Baths
1,910 Sqft
7,861 Lot (sqft)
Sold 06/23/2026
$248,252
$248,252
3 Beds
2 Baths
1,450 Sqft
43,560 Lot (sqft)
Sold 06/23/2026
$283,147
$283,147
3 Beds
2 Baths
1,860 Sqft
8,383 Lot (sqft)
Sold 06/02/2026