Member Features
Find Real Estate Bargain!
Full foreclosure details
Home value, equity and ownership info
Find homes priced below market
Get full access with a FREE Account
Already a member?
$339,864
Listing Price3beds
1.5baths
1,208sqft
6,893sqft lot
4513 W 102nd St, Oak Lawn, IL 60453
Member Features
Find Real Estate Bargain!
Full foreclosure details
Home value, equity and ownership info
Find homes priced below market
Get full access with a FREE Account
Already a member?
For Sale
Home type
Price / sqft
Year built
Home Details
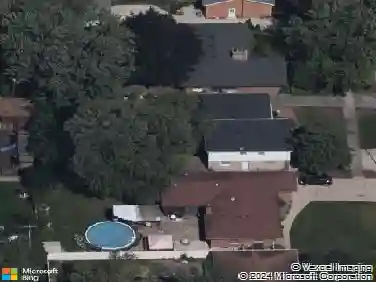
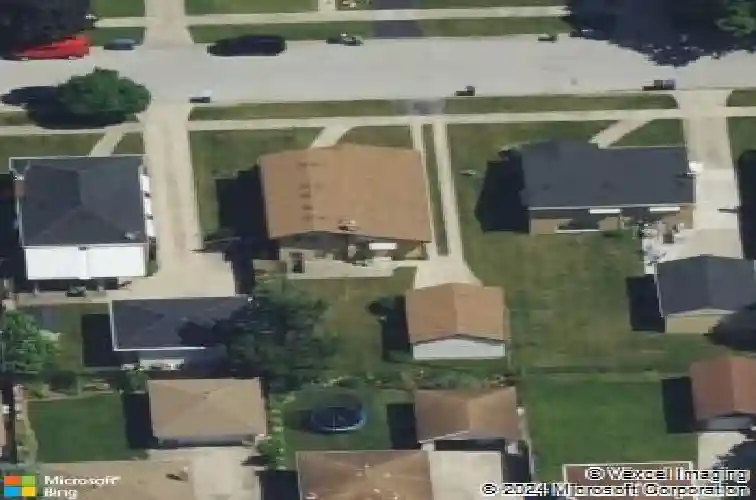
Popular Juliette split-level design highlights the interior of this move-in ready home. Step inside to an inviting living room with soaring vaulted ceilings that flows seamlessly into the dining room and continues into the fully equipped U-shaped kitchen featuring a stainless steel refrigerator and dishwasher. The restful lower-level family room offers brand-new carpeting, creating the perfect space to relax or entertain. Upstairs you'll find three comfortable bedrooms and a full bathroom. Hardwood flooring lies beneath the carpeting on the main level and in the bedrooms. Step right outside the kitchen door to enjoy the terrific backyard, while the side drive leads to an oversized 2.5-car garage. Live more and drive less with this convenient location just minutes from shopping, including the Mariano's, restaurants, parks, and other everyday conveniences.Easy to see and to buy so schedule your viewing while it lasts.
Interior Details
1208
3
1.5
Has Heating:
Yes
Heating Type:
Yes
Has Cooling:
Yes
Cooling Type:
N/A
Has Fuel:
No
Fuel Type:
N/A
Has Basement:
No
Basement Type:
Finished
Has Flooring:
No
Flooring Type:
N/A
Has Fireplace:
Yes
Fireplace Type:
N/A
Property Details
6893
No
No
Type:
Garage, Detached
Location:
N/A
Status:
N/A
Number of Spaces:
2
N/A
N/A
N/A
N/A
N/A
N/A
N/A
Construction Details
Bungalow
Brick/stone (brick And/or Stone)
N/A
N/A
Asphalt
Tax History
Year
Amount
Land
Improvement
Percent Change
Assessment
2018
$1,358
$4,135
$15,388
--%
$19,523
2017
$1,351
$4,135
$15,388
--%
$19,523
2016
$2,332
$3,446
$13,334
--%
$16,780
2015
$2,414
$3,446
$13,334
--%
$16,780
2014
$2,329
$3,446
$13,334
--%
$16,780
2012
$1,988
$3,446
$16,170
--%
$19,616
2011
$1,960
$3,446
$16,170
--%
$19,616

Average Home Price in 60453
Nearby Properties
Zip Code
Price
Bed
Bath
Sqft
Lot
Sold Date
$308,695
$308,695
4 Beds
1.5 Baths
1,327 Sqft
7,095 Lot (sqft)
Sold 10/14/2026
$253,479
$253,479
3 Beds
1 Baths
1,318 Sqft
2,875 Lot (sqft)
Sold 10/14/2026
$270,128
$270,128
3 Beds
1 Baths
1,318 Sqft
2,875 Lot (sqft)
Sold 10/14/2026
$357,597
$357,597
3 Beds
1.5 Baths
1,298 Sqft
6,000 Lot (sqft)
Sold 09/10/2026
$279,450
$279,450
3 Beds
1.5 Baths
1,219 Sqft
7,920 Lot (sqft)
Sold 07/25/2026
$360,289
$360,289
3 Beds
1 Baths
1,219 Sqft
5,781 Lot (sqft)
Sold 06/24/2026
$319,412
$319,412
3 Beds
1.5 Baths
1,232 Sqft
6,450 Lot (sqft)
Sold 06/22/2026
$308,574
$308,574
3 Beds
1 Baths
1,119 Sqft
6,600 Lot (sqft)
Sold 06/16/2026
$348,599
$348,599
3 Beds
1.5 Baths
1,144 Sqft
7,000 Lot (sqft)
Sold 05/20/2026