Member Features
Find Real Estate Bargain!
Full foreclosure details
Home value, equity and ownership info
Find homes priced below market
Get full access with a FREE Account
Already a member?
$449,900
Listing Price4beds
2baths
1,046sqft
4,792sqft lot
390 N 100 E, Spanish Fork, UT 84660
Member Features
Find Real Estate Bargain!
Full foreclosure details
Home value, equity and ownership info
Find homes priced below market
Get full access with a FREE Account
Already a member?
For Sale
Off Market
Home type
Price / sqft
Year built
Home Details
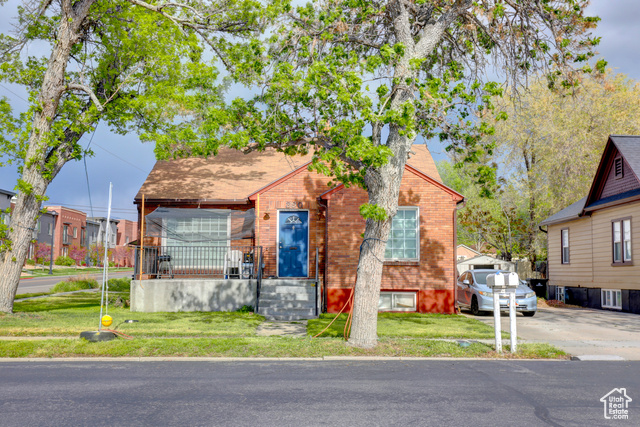
Welcome to this charming single-family home featuring basement apartment for added flexibility. Upper Unit Description: Enjoy a clean and spacious 2-bedroom, 1-bathroom apartment with half of a newly separated, locked exterior storage unit. This unit boasts hardwood floors in the living and dining areas, cozy carpeting in the bedrooms, and a newly remodeled kitchen. Updates include new electrical, windows, blinds, and fresh exterior paint. Appliances such as washer, dryer, dishwasher, fridge, and stove are all included. Plus, convenient driveway parking awaits. Located within walking distance of Main Street, restaurants, and local shops. Basement Unit Description: Step into a beautifully remodeled 2-bedroom, 1-bathroom sanctuary. The kitchen features modern black and white granite countertops, new cabinets, and top-of-the-line stainless steel appliances including a stove, large refrigerator, dishwasher, microwave, and garbage disposal. Updates include new electrical, windows, interior and exterior paint, along with a striking dark blue front door. The master bedroom offers separate closets, while the bathroom boasts a new tiled shower and water-efficient toilet. A utility room with a new washer and dryer, pantry shelves, and additional storage under the stairs adds convenience. Washer and dryer are located in a separate laundry room with a table to conveniently fold a clothes. A cabinet and shelves are also in the laundry room. This unit also includes half of a separated lock
Interior Details
1046
4
2
Has Heating:
Yes
Heating Type:
Forced Air With Air Conditioning
Has Cooling:
Yes
Cooling Type:
Central
Has Fuel:
No
Fuel Type:
N/A
Has Basement:
No
Basement Type:
Basement (unspecified)
Has Flooring:
No
Flooring Type:
N/A
Has Fireplace:
Yes
Fireplace Type:
N/A
Property Details
4792
No
No
Type:
N/A
Location:
N/A
Status:
N/A
Number of Spaces:
N/A
No
No
No
No
Yes
No
No
Construction Details
A-frame
Brick/stone (brick And/or Stone)
N/A
Gable
Other (not Classified)
Tax History
Year
Amount
Land
Improvement
Percent Change
Assessment
2020
$1,499
$0
$0
--%
$129,855
2019
$1,288
$0
$0
--%
$117,315
2018
$1,208
$0
$0
--%
$106,425
2017
$1,116
$0
$0
--%
$96,085
2016
$941
$0
$0
--%
$79,915
2014
$842
$0
$0
--%
$70,950
2013
$843
$0
$0
--%
$67,760
2011
$816
$16,775
$49,445
--%
$66,220

Average Home Price in 84660
Nearby Properties
Zip Code
Price
Bed
Bath
Sqft
Lot
Sold Date
$515,000
$515,000
3 Beds
1 Baths
1,132 Sqft
13,068 Lot (sqft)
Sold 10/12/2026